

A Sanctuary of
Vertical Refinement
 View Photos
 Watch Film
 360° VTour
 Open House






House Crawley
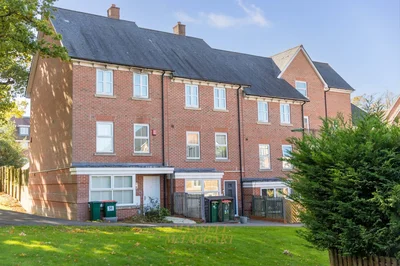
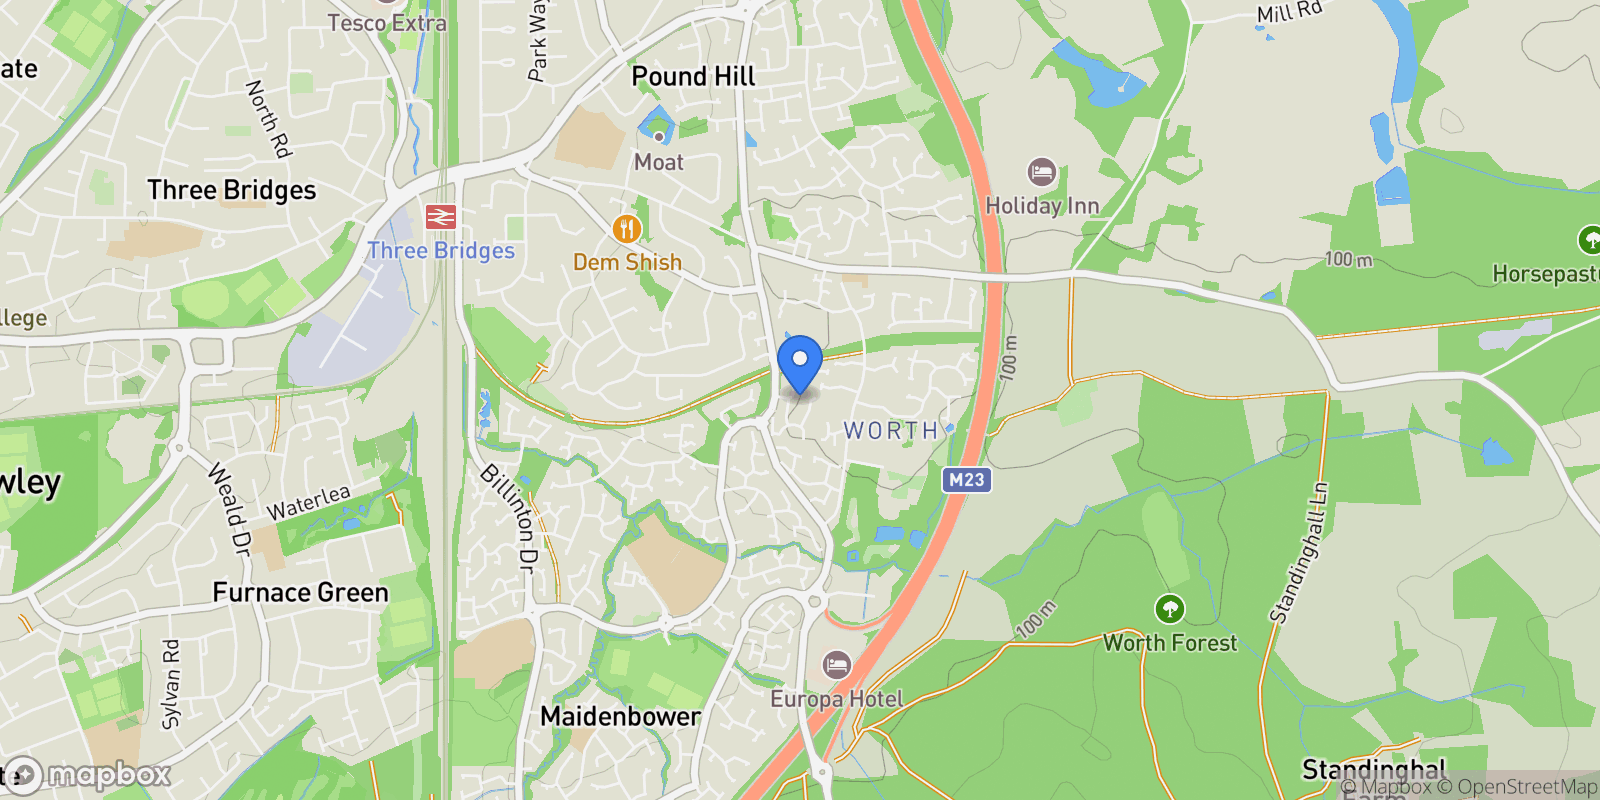
A modern and spacious four-bedroom town house situated in the sought-after area of Worth built in 2008 by Taylor Wimpey to their popular Ardingly design with 1500 sq. ft. of living accommodation.
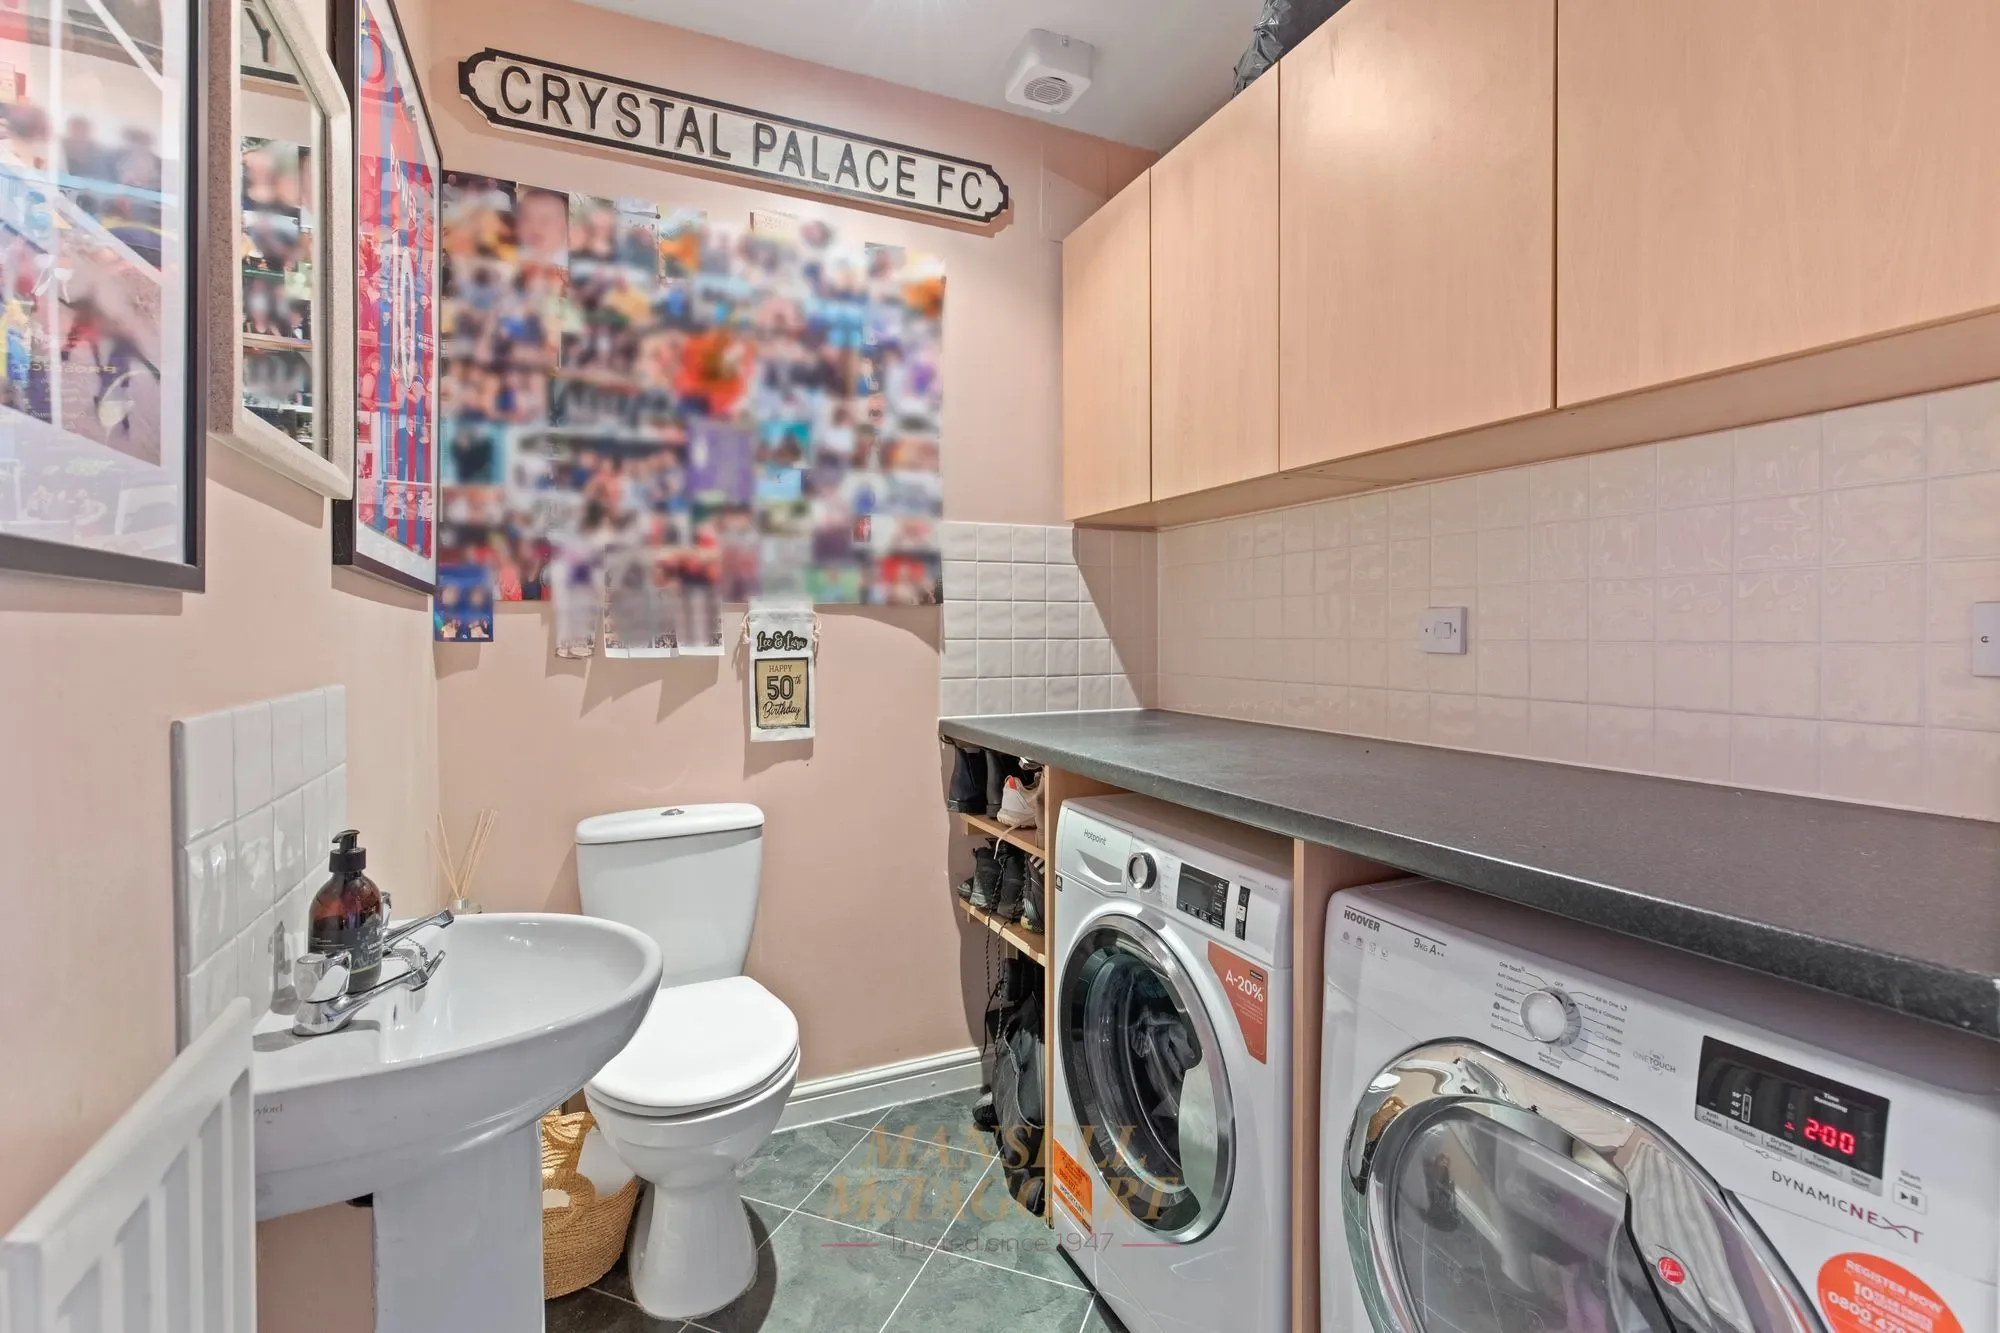
The property which is built over three floors comprises on the ground floor with a spacious entrance hallway with a door to cloakroom/utility room which comprises of a low-level WC, pedestal wash hand basin and space and plumbing for washing machine and tumble dryer with work tops over.
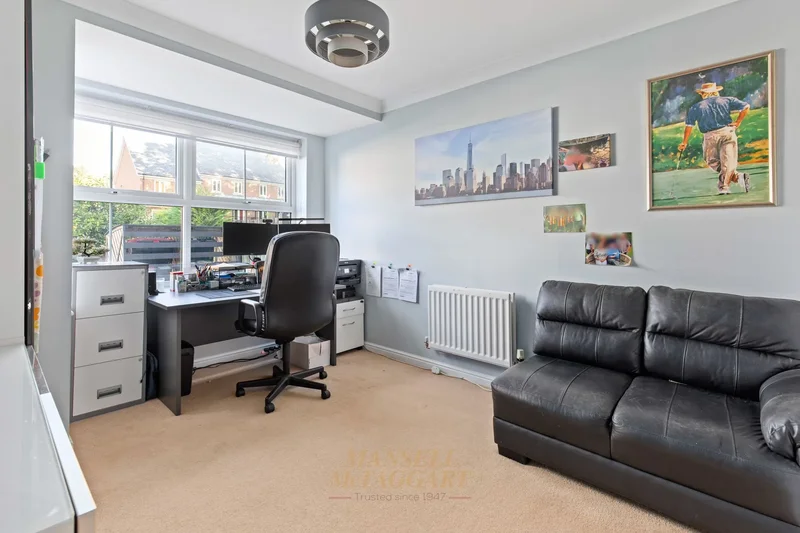
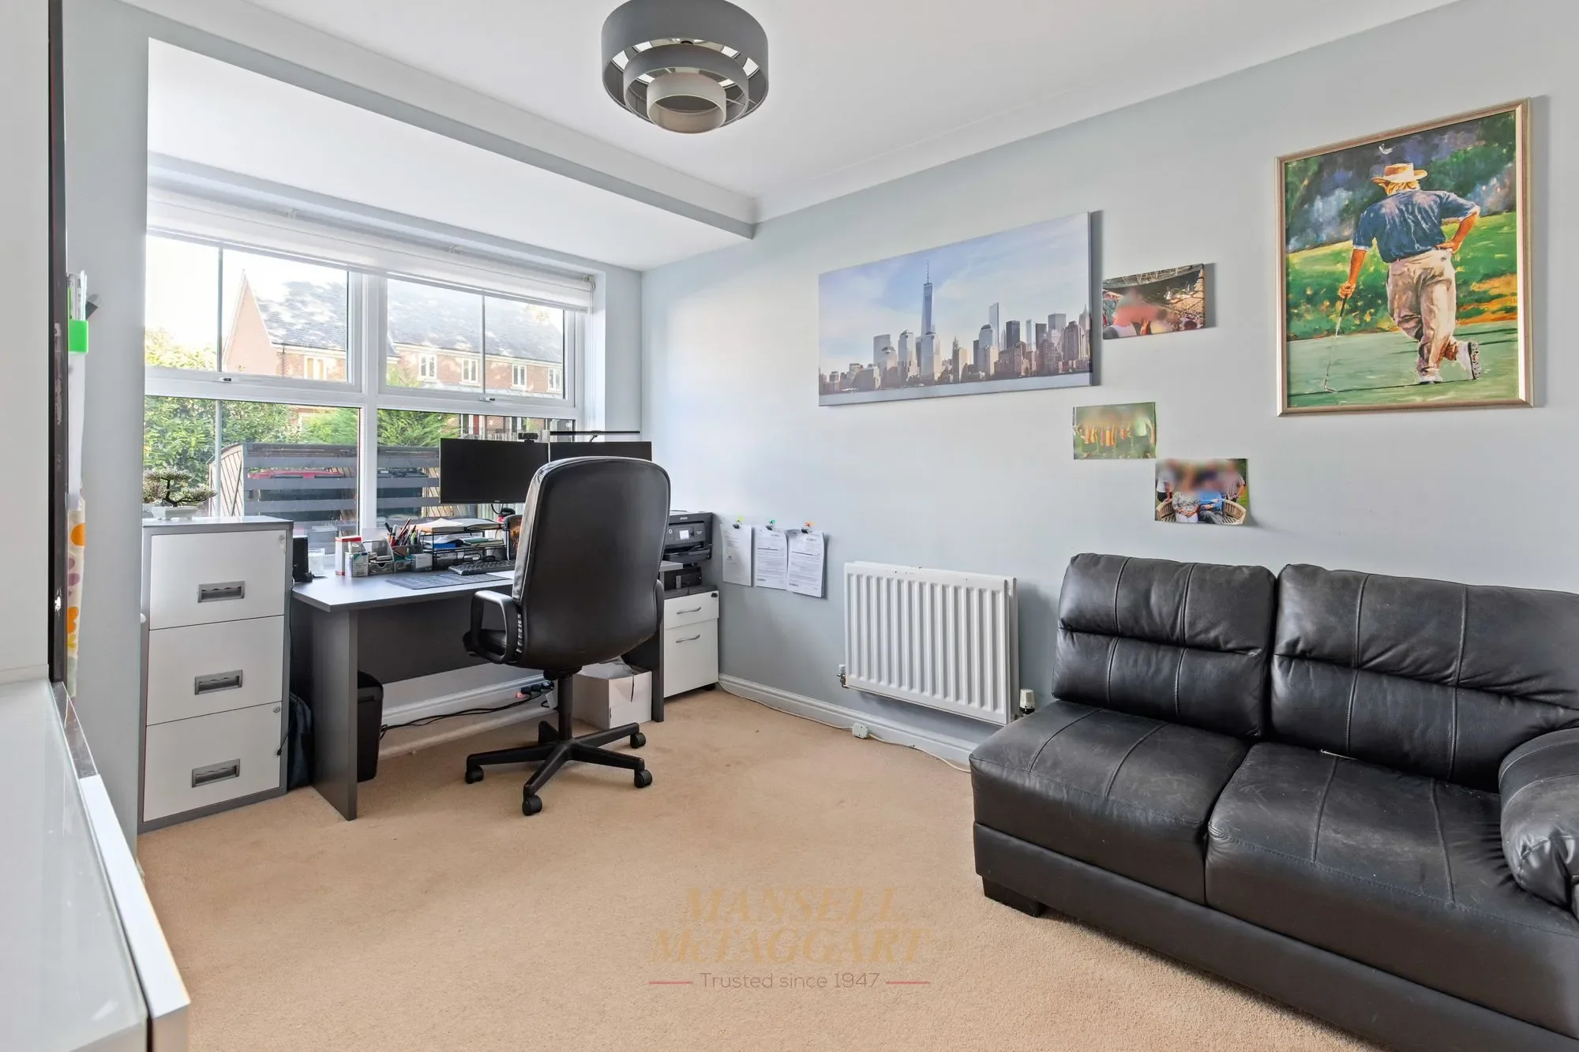
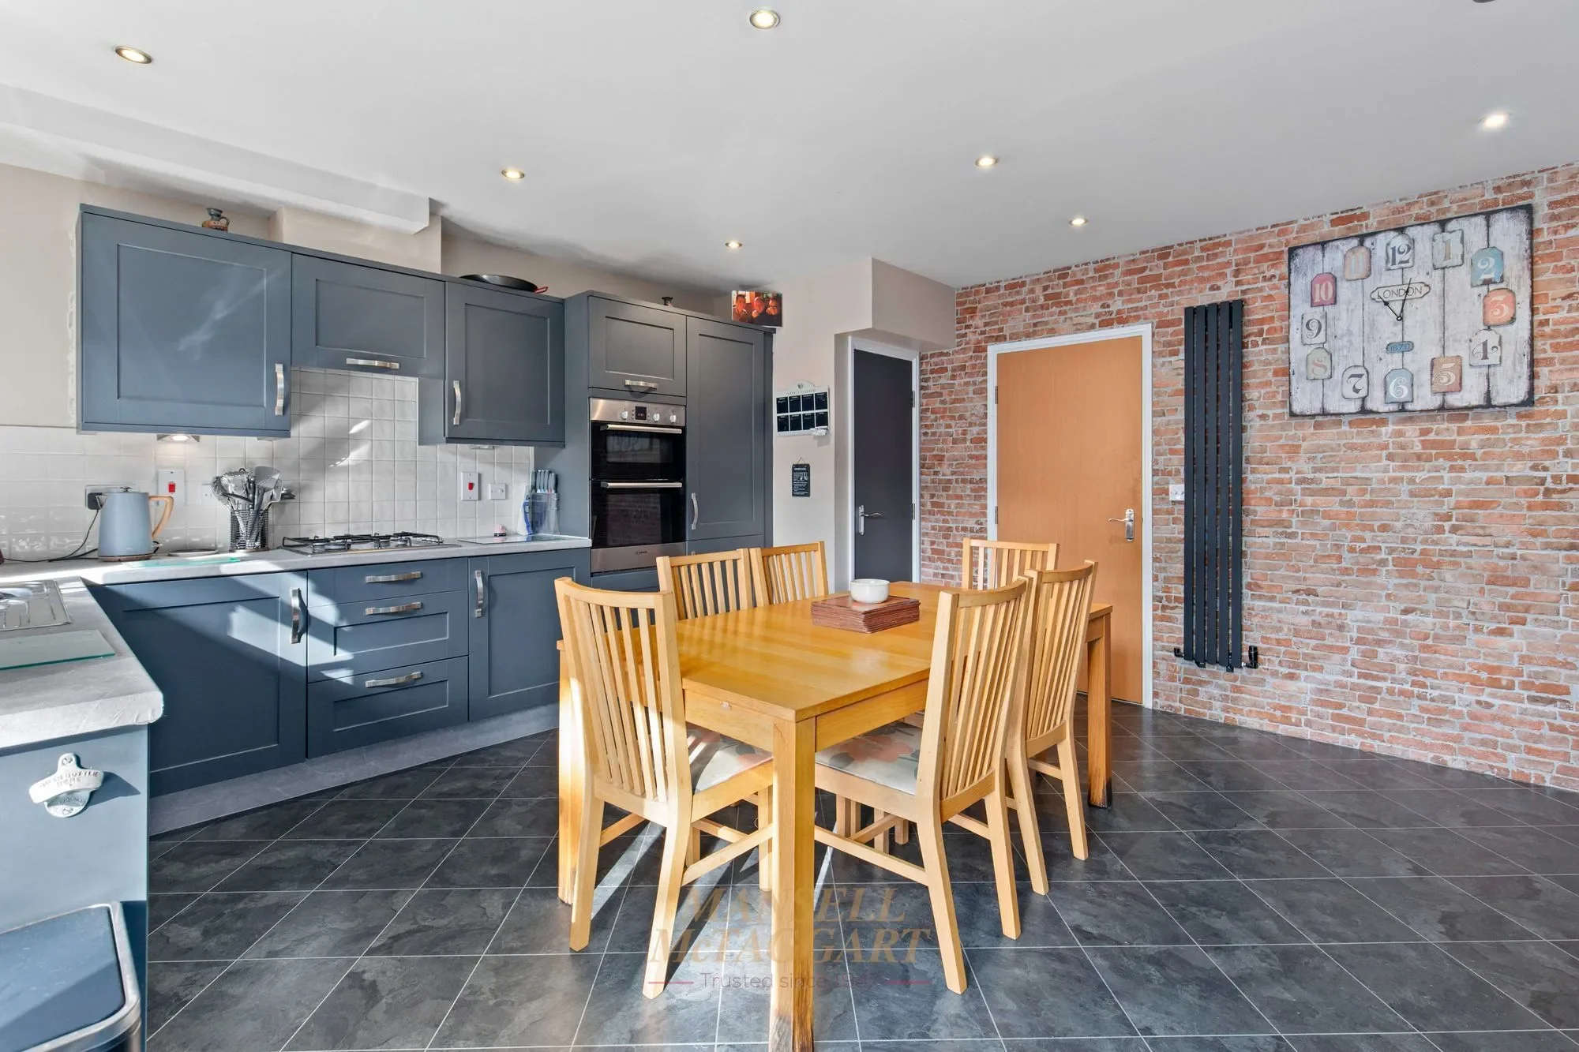
To the front of the property is a useful study with bay window overlooking the front aspect and could also be as a separate dining room. To the rear of the property is a spacious kitchen/breakfast room with a wide range of cupboards and drawers with work tops over, integrated eye level double oven with separate gas hob, integrated fridge/freezer, integrated dishwasher, space for a six-seater dining table and chairs with window and French doors opening out to the rear garden.
Stairs from the entrance hall take you to the first-floor landing giving access to the master bedroom and living room.
The living room overlooks the rear garden and has French doors opening out to a private balcony with space. The living room has room with plenty of natural light creating a real relaxing environment.
Situated to the front of the property is the master bedroom with fitted wardrobes along one wall and an en-suite comprising of a double shower cubicle, low level WC, pedestal wash hand basin and extractor fan.
Stairs from the first-floor landing take you to the second floor giving access to three further bedrooms, family bathroom, as well as access to a loft and airing cupboard.
Bedroom two also benefits from an en-suite again has two windows to the front allowing in plenty of light with a built-in double wardrobe.
Bedrooms three and four both overlook the rear and the family bathroom which comprises of a panel enclosed bath with shower attachment, low level WC, pedestal wash hand basin and extractor fan.
Outside, the front of the property has a pathway leading to the front door with a small area laid to gravel.
The private rear garden has a large patio abutting the foot of the property with laid artificial grass towards the rear. Before entering the garage, the current owners have fitted wooden decking alongside an outside bar. The whole garden is enclosed by wooden panel fencing with direct access into the garage. There is also an allocated parking space Infront of the garage with up and over door, power, light and a pitched roof.
Agents Note
There is an Annual Service Charge of £214.00
Property

Frequently Asked Questions
Common questions about this property
Book an Appointment
Get in touch with our team
More Listings
Explore more properties
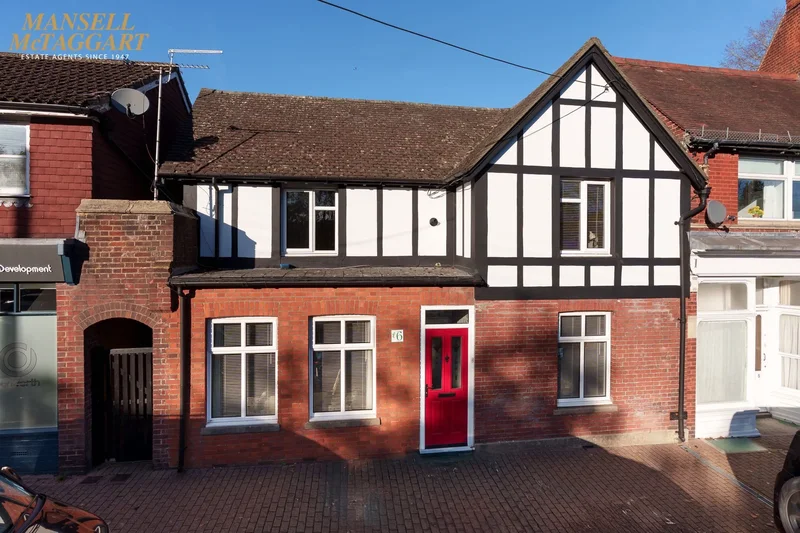
6 Stanford Terrace Station Approach West, Hassocks, BN6 8JF, Hassocks, England, United Kingdom.
Hassocks, England
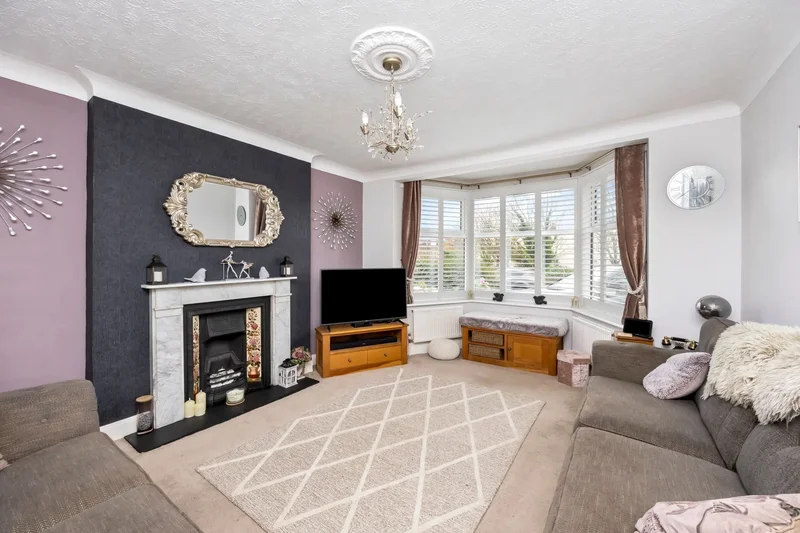
113 Old Shoreham Road, Hove, BN3 7AQ, Brighton and Hove, England, United Kingdom.
Brighton and Hove, England
17 Seaford Road, Hove, BN3 4EG, Brighton and Hove, England, United Kingdom.
Brighton and Hove, England
21 Windward Quay, Eastbourne, BN23 5UE, Eastbourne, England, United Kingdom.
Eastbourne, England
Glenariff Burleigh Lane, Crawley Down, Crawley, RH10 4LF, Crawley Down, England, United Kingdom.
Crawley Down, England
7 The Rushets, East Grinstead, RH19 4TW, East Grinstead, England, United Kingdom.
East Grinstead, England

Soames Cottage Poundfield Road, Crowborough, TN6 2BE, Crowborough, England, United Kingdom.
Crowborough, England
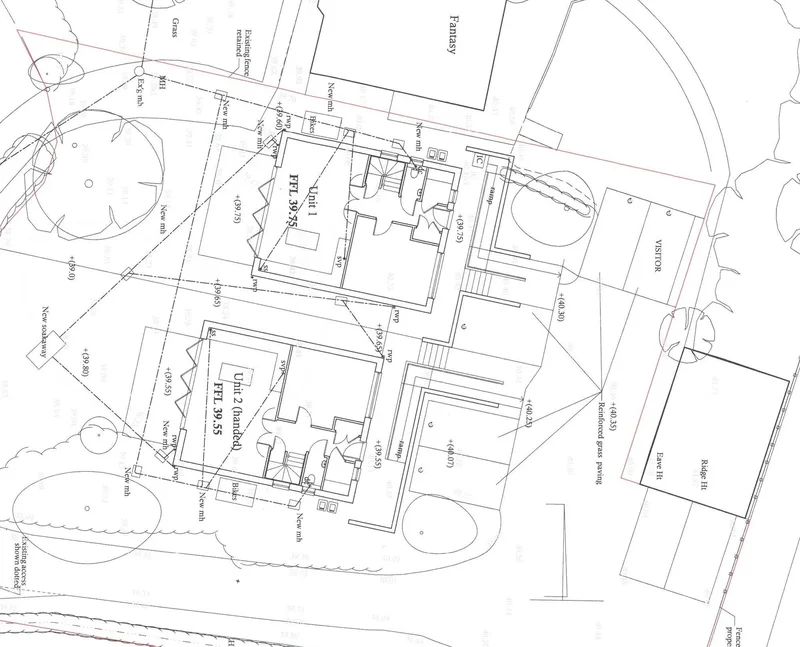
Two New Houses, Kilnwood Lane, South Chailey, BN8 4AU, South Chailey, England, United Kingdom.
South Chailey, England

46 Heydon Way, Broadbridge Heath, Horsham, RH12 3GN, Horsham, England, United Kingdom.
Horsham, England

10 North Gardens, Brighton, BN1 3LB, Brighton and Hove, England, United Kingdom.
Brighton and Hove, England

12 Wykeham Terrace, Brighton, BN1 3FF, Brighton and Hove, England, United Kingdom.
Brighton and Hove, England

12 Penlands Way, Steyning, BN44 3PN, Steyning, England, United Kingdom.
Steyning, England
Loading listings...